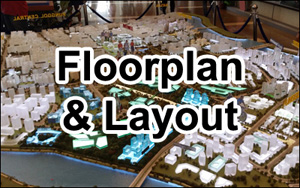
Click Here for Enlarged SORA Full Siteplan
 Click Here for Enlarged Block 76 and Block 78 Siteplan
 Click Here for Enlarged Block 72 and Block 74 Siteplan
SORA Project Info
SORA (水岸華庭) is a private condominium of 440 units at 72, 74, 76 and 78 Yuan Ching Road in District 22, each block carrying its own postal code from 619601 to 619604. It is held on a 99-year lease commencing 30 August 2023 and developed by Lakeside Residential Pte. Ltd., a joint venture of CEL Development, SingHaiyi Group and KSH Holdings, under Housing Developer Licence C1480.
The site is 17,834.8 sqm, or 191,973.79 sqft, at a plot ratio of 2.1, on Lot 00813V MK06. Four blocks stand on it: Blocks 76 and 78 rise 20 storeys at 76.2m, and Blocks 72 and 74 stand at 12 storeys at 51m, arranged so that approximately 76% of the units face directly onto Jurong Lake Gardens. The basement holds 352 covered car park lots, 4 of them EV charging lots, plus 4 accessible lots and 74 bicycle lots near side gates 1 and 3. ADDP Architects LLP is the project architect, Ecoplan Asia Pte. Ltd. the landscape consultant and Nakano Singapore Pte. Ltd. the main contractor, under building plan approvals A1720-00016-2022-BP01 and A1720-00016-2022-BP03. Vacant possession is expected by 31 October 2028 and legal completion by 31 October 2031. The SORA Buyer’s Guide is the full technical reference behind this page.
| Project Name: | SORA (水岸華庭) |
|---|---|
| District: | 22 |
| Developer: | Lakeside Residential Pte. Ltd. |
| Address: | 72 Yuan Ching Road (S)619601, 74 Yuan Ching Road (S)619602, 76 Yuan Ching Road (S)619603, 78 Yuan Ching Road (S)619604 |
| Tenure: | 99 years leasehold wef. 30 Aug 2023 |
| Site Area: | 17,834.8 sqm / 191,973.79 sqft |
| Type of Development: | Private Condominium |
| No. Of Units: | 440 residential units |
| No. of Blocks/Storeys: | 2 Blocks of 20-Storey and 2 Blocks of 12-Storey Residential Flat Development with Communal Facilities and Basement Carpark |
| No. Of Carparks: | 352 carpark lots (including 4 EV charging lots) and 4 accessible lots |
| Plot Ratio: | 2.1 |
| Architect: | ADDP Architects LLP |
| Landscape Consultant: | Ecoplan Asia Pte. Ltd. |
| Main Contractor: | Nakano Singapore Pte. Ltd. |
| Showflat Interior Design: | SuperFat Designs |
| Facilities: | 71 facilities across nine zones on three levels. Highlights: Serenity Pool (50m), Family Pool (29m), Kid's Pool, Tennis Court, Gymnasium, Spa House, The Library, Games Room, Mini Theatre & Karaoke Room, Forest Cardio, Bamboo Forest Camping, Pets' Corner, Dining Lounge, Sky Bar, Sky Dining, Sky Lounge, Boxing Area, Vista Co Work, Stargazing Lawn, Yoga Deck |
| Developer Licence: | C1480 |
| Project Account No.: | OCBC Ltd for Project A/C No. 595-322033-001 of Lakeside Residential Pte. Ltd. |
| Expected Date of TOP: | 31 October 2028 |
| Expected Date of Legal Completion: | 31 October 2031 |
SORA Location Map

Click Here for Enlarged SORA Location Map
The site sits on the southern edge of Jurong Lake Gardens with a 300-metre frontage onto it. Lakeside MRT on the East-West Line is about 1.7km away, roughly three minutes by car, and the developer is running a shuttle bus to Lakeside and Jurong East MRT for two years or until the first annual general meeting, whichever comes first. The wider Jurong Lake District is URA’s flagship growth precinct for the west, with a Cross Island Line station planned in the heart of the precinct for 2032.
SORA Facilities
SORA carries 71 individually named facilities across nine landscaped zones, sitting on three distinct levels rather than two: the first storey, and then two separate roof heights, because the four blocks are not the same height.
First storey holds 47 of the 71 across five zones. Tranquility Garden runs the western end with The Creek, a social pavilion, tea and coffee pavilions, BBQ Pavilion 01, a pets’ corner, the bicycle park and a dining lounge. Rejuvenation Corridor follows with a chess garden, swing garden, wellness lawn, bamboo forest camping, a fitness court and the central gate. The Moonlight Atrium is the arrival zone, with the moonlight lobby, the library, the Oasis function room, the moon gate atrium, a pool deck and the 50m Serenity Pool. Zen Court is the largest zone at 16 entries, taking in the spa house, a zen courtyard, bamboo corridor, lantern lawn, the Forest Adventure Play, forest putting green, forest cardio, firefly forest, rabbit hole and rabbit mount, an adventure log trail, heliconia tunnel, adventure tree house, the family pavilion, a games room and a mini theatre and karaoke room. Connection Cove closes the eastern end with The Cabin, the gymnasium, family lawn, social deck, family deck, the 29m Family Pool, the Kid’s Pool, BBQ Pavilion 02, the tennis court and a water feature.
The roofs of Blocks 72 and 74, at 51m, carry 11 facilities across two zones. Lagoon Observatory on Block 72 has a sky lounge, social pod, community garden, relaxation lounge, The Hang Out and a boxing area. Sunrise Dome on Block 74 has a social pod, community garden, hammock alcove, sky bed and a rejuvenating deck.
The roofs of Blocks 76 and 78, at 76.2m, carry the remaining 13 across two more zones. Moonrise Gazebo on Block 76 has the sky bar, Vista Co Work, a relaxation deck, tea house, tai chi deck and community garden. Lakescape Lookout on Block 78 has a family lounge, stargazing lawn, relaxation lounge, boutique lawn, yoga deck, Sky Dining and a community garden.
Every block therefore has a rooftop zone of its own, and residents may use all four rather than only their own block’s. The three pools are the 50m Serenity Pool and the 29m Family Pool, both at 1.2m depth, and the Kid’s Pool at 0.3m. Six entries on the site plan are plant rather than facilities, listed by the developer in a separate services column, and are not counted in the 71: the genset, guard house, side gate, roof water tank, basement substation and basement bin centre.

Click Here for Enlarged SORA Facilities Siteplan
SORA Kitchen and Bathroom Fittings
The brand set is uniform and the specification is tiered, and the tier does not fall where the band names suggest. Kitchen appliances are Electrolux throughout and sanitary ware and fittings are Duravit, Geberit and Grohe, with a rain shower to the master bath in every unit. Every unit also has a built-in oven and a refrigerator.
1 Bedroom + Study, both 2 Bedroom bands and the 3 Bedroom Deluxe take an induction hob with hood and a washer-cum-dryer. Town gas is not supplied to these types, which is what sets the boundary, and none of them has a household shelter, a separate WC or a yard. The 3 Bedroom Deluxe carries a flexi nook beside the kitchen and a store in place of those.
3 Bedroom Premium and 3 Bedroom Premium + Study step up to a gas hob with hood, and add a household shelter, a separate WC and a yard, keeping the washer-cum-dryer.
4 Bedroom Luxury and 5 Bedroom Luxury take the gas hob and add an integrated refrigerator, a built-in microwave oven, and a separate washer and dryer in place of the washer-cum-dryer. Both also have a dry kitchen with an island top alongside the wet kitchen, a walk-in wardrobe and a private lift lobby, and they are the only two types served by a private lift, one in each of Blocks 76 and 78.
Ceiling heights are the same in every band and vary by room rather than by type, measured floor to underside of slab or false ceiling, whichever is lower: 2.90m in the living, dining, bedrooms, study and household shelter, 2.425m in bathrooms and the WC, and 2.40m in the kitchen, hallway, yard, walk-in wardrobe and private lift lobby. Top-floor units are the exception, with a 4.40m living and dining area. Full layouts are on the Floorplan Layout page.
Smart Homes at SORA
Every unit at SORA includes a six-feature Smart Home System as standard, and this is one specification that genuinely is uniform across all 12 named layouts: a Smart Home Gateway for remote device control, a Smart Digital Lockset with PIN code, biometric or RFID access, Smart Invite for pre-registered guest QR codes, Smart Booking for facility reservations, Smart Audio Video Telephony for lift-lobby guest access, and Smart Air Con Controls for remote pre-cooling.

Click Here for Enlarged SORA Smart Home
SORA Sustainability
SORA holds a BCA Green Mark Gold+ rating. It is not certified under the Green Mark Super Low Energy programme, and the Gold+ rating is the one the developer states for the project.
Of the 352 covered car park lots, 4 are equipped EV charging lots rather than EV-ready provision, and they sit alongside the 4 accessible lots in the basement. Approximately 70% of the residential site is given over to landscaping and facilities at ground level, and close to the full site area once the four rooftop zones are counted. Refuse is handled by a pneumatic system with two chutes per block, one of them for recycling.
SORA Unit Distribution Chart
 SORA Unit Distribution Chart
Several stacks do not run their block’s full height, and the pattern is worth knowing before reading any chart of the development. Stacks 13, 20, 21 and 28 have no unit on levels 1 or 2 and begin at level 3, which is why the 1 Bedroom + Study and the B2 2 Bedroom Deluxe have no ground-floor variant. In the 12-storey blocks, stacks 02, 04, 09 and 11 stop at level 11 and stacks 03 and 10 stop at level 10. In the 20-storey blocks, stacks 15, 17, 24 and 26 stop at level 19, and stacks 16 and 25 stop at level 18, so the 5 Bedroom Luxury in stack 16 and the 4 Bedroom Luxury in stack 25 are each a single stack in the whole development and neither reaches its building’s top floor.
Level 1 carries the ground-floor variants, at the same floor area as the base plan with a private enclosed space in place of the balcony. The top level of each stack carries the top-floor variant, which adds a void over the living and dining area.
Contact Us